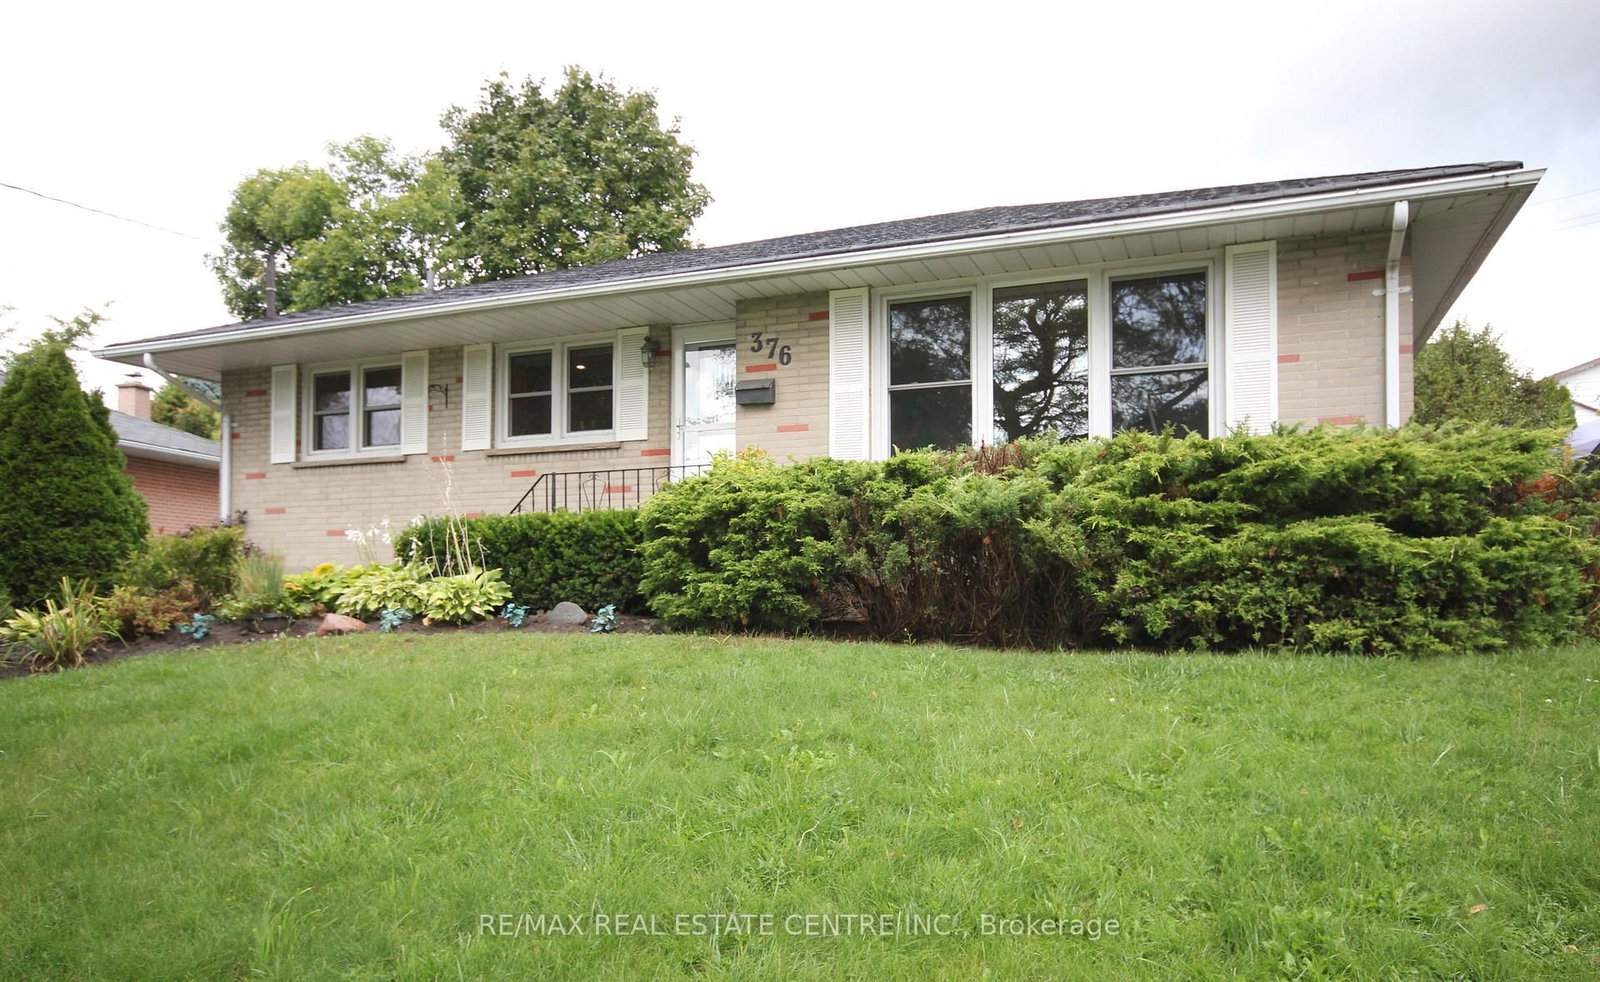
<-- style PDP --> Main-319 Hillcroft Street, Oshawa - Detached for lease for $2,399
  • new
  • for lease

Main-319 Hillcroft Street

Oshawa, Ontario, L1G 2M1 - O'Neill

$2,399

  • Neighbourhood

    O'Neill

  • Major Intersection

    Ritson and Hillcroft

  • Listed Since: 17 day(s)

  • Last update: today

Overview

  • Property Type

    Detached, Bungalow

  • Bedrooms

    3

  • Bathrooms

    1

  • Basement

    Sep Entrance

  • Kitchen

    1

  • Total Parking

    2

  • Lot Size

    Available Upon Request

  • Taxes

    n/a

  • Type

    Freehold

Property Description

Property description for Main-319 Hillcroft Street, Oshawa

Welcome to this beautifully located 3-bedroom bungalow main floor rental! Situated in a highly desirable neighbourhood, this home is close to elementary and secondary schools, post secondary institutions, public transit, shopping, and everyday amenities. Enjoy a bright and functional layout with French doors leading into the living room, offering the flexibility for added privacy or a separate living space. The home also features a very long driveway with ample parking, convenient access to the backyard directly from the kitchen, and shared laundry located in the basement. Hydro is separately metered for added convenience. A fantastic opportunity to rent from an amazing landlord in a family-friendly area!

Listed by ROYAL LEPAGE TERREQUITY REALTY

  • MLS #

    E13454852

  • Sq. Ft

    700-1100

  • Sq. Ft. Source

    MLS

  • Lot Irregularities

    n/a

  • Year Built

    31-50

  • Pool

    None

  • Drive

    n/a

  • Garage

    None

  • Total Parking

    2

  • Family Room

    N

  • Den

    N

  • Exterior

    Brick

  • Fireplace

    Y

  • Roof

    Asphalt Shingle

  • Foundation

    Concrete Block

  • Elevator

    N

  • Water View

    n/a

  • Laundry Level

    Lower

  • Heat

    Forced Air

  • A/C

    Central Air

  • Water

    Municipal

  • Water Supply

    n/a

  • Sewers

    Sewers

  • Central Vac

    N

  • Kitchen

    4.57 x 3.05 ft Main level

    Ceramic Floor, W/O To Yard

  • Living

    5.49 x 3.66 ft Main level

    hardwood floor, Large Window, Gas Fireplace

  • Primary

    3.96 x 3.05 ft Main level

    hardwood floor, Closet, Window

  • 2nd Br

    2.74 x 3.05 ft Main level

    hardwood floor, Closet, Window

  • 3rd Br

    3.35 x 3.05 ft Main level

    hardwood floor, Closet, Window

  • MLS #

    E13454852

  • Sq. Ft

    700-1100

  • Sq. Ft. Source

    MLS

  • Lot Irregularities

    n/a

  • Year Built

    31-50

  • Pool

    None

  • Drive

    n/a

  • Garage

    None

  • Total Parking

    2

  • Family Room

    N

  • Den

    N

  • Exterior

    Brick

  • Fireplace

    Y

  • Roof

    Asphalt Shingle

  • Foundation

    Concrete Block

  • Elevator

    N

  • Water View

    n/a

  • Laundry Level

    Lower

  • Heat

    Forced Air

  • A/C

    Central Air

  • Water

    Municipal

  • Water Supply

    n/a

  • Sewers

    Sewers

  • Central Vac

    N

  • Kitchen

    4.57 x 3.05 ft Main level

    Ceramic Floor, W/O To Yard

  • Living

    5.49 x 3.66 ft Main level

    hardwood floor, Large Window, Gas Fireplace

  • Primary

    3.96 x 3.05 ft Main level

    hardwood floor, Closet, Window

  • 2nd Br

    2.74 x 3.05 ft Main level

    hardwood floor, Closet, Window

  • 3rd Br

    3.35 x 3.05 ft Main level

    hardwood floor, Closet, Window

Thinking of Selling?

Find Out Your Home’s Value in Today’s Market!

No Email or Signup is required to view your home estimate.

estimate your home value

Contact Manoj Kukreja

Sales Representative,
Century 21 People’s Choice Realty Inc.,
Brokerage
(647) 576 - 2100

Manoj profile avatar

Property History

Property history for Main-319 Hillcroft Street, Oshawa

This property has been sold 1 time before. Create your free account to explore sold prices, detailed property history, and more insider data.

Sign In / Register

Inventory Graph

10 9 8 7 6 5 4 3 2 1 0 5 Months of inventory SELLER'S Market BALANCED Market BUYER'S Market

Thinking of Selling?

Find Out Your Home’s Value in Today’s Market!

No Email or Signup is required to view your home estimate.

estimate your home value

Contact Manoj Kukreja

Sales Representative, Century 21 People’s Choice Realty Inc., Brokerage
(647) 576 - 2100

Manoj profile avatar

Recent Sold Listings in O'Neill, Oshawa

Popular Cities